A blog for better streets and public spaces in Portland, Maine.
Showing posts with label public buildings. Show all posts

Tuesday, February 22, 2011

Mandatory parking laws force a nonprofit affordable housing agency to waste money on crappy architecture that makes Portland's streets more dangerous


Tonight, Portland's planning board will consider Avesta Housing's application to build a new apartment building on the corner of Pearl and Lancaster Streets in Portland's Bayside neighborhood - catty-corner from the Whole Foods supermarket, and adjacent to the mixed-income "Pearl Place" apartment complex that Avesta built back in 2006-2007:


Avesta has built lots of great housing for middle- and low-income Portlanders in the past decade, and what they're proposing for this lot is pretty great: two five-story buildings containing 54 apartments, within easy walking distance of two big grocery stores, all of Portland's bus lines, and thousands of downtown jobs. It sounds like a great development that should enrich the neighborhood and add some life to Bayside's streets - until you look at it from the perspective of someone who walks along Bayside's streets.

The walkable, liveable community being proposed only exists ten feet above the sidewalks, on the top four stories of the proposed buildings. The ground level is devoted entirely to a dark, unwelcoming garage, some mechanical rooms, and a few fire exits. Here's the ground floor plan:


According to the rule of thumb that each structured parking space costs roughly $20,000 to build, the extra floor of parking with 28 spots is going to add approximately half a million dollars to the project's price tag. That's $500,000 being sucked out of Maine's affordable housing budget in order to pay for more parking in a neighborhood that already has more than it can use. WTF?

The ground-floor parking also turns what could have been a decent-looking building into an ugly, unwelcoming fortress. Here's a detail of the corner entrance on Lancaster Street:


As you can see, pedestrians walking along Lancaster Street to Whole Foods will enjoy looking at a blank brick wall punctuated by a long, foreboding staircase. Who needs windows? Some ventilation grates add some visual interest - in real life they'll probably add a nice bouquet of exhaust fumes for passerby to enjoy. There's even a cute little "mugger's nook" behind the stairs. If you look carefully in this the rendering you can see someone in a red sweatshirt losing their wallet.

The image is courtesy of PDT Architects, although it's hard to believe they'd want their names on it. But even though I think PDT could have done better at mitigating the disaster of the ground-floor parking garage - some windows would have been a start - they don't deserve the brunt of blame for this.

The lousy design was driven by stupid zoning rules - and an attitude among city planners that affordable housing developers ought to set aside ridiculous amounts of scarce funds to subsidize the storage of automobiles.

The ground-level garage is also ridiculous in the context of the neighborhood around it. Parking is allowed on Lancaster Street, but you will never see a car parked there. Part of the reason for that is the Press Herald-owned parking garage right next door to this site. It's somewhat full during workdays, but begins emptying out around 4 pm - right around the time apartment-dwellers start heading home from work. If Pearl Place residents absolutely need a car to get to work, there are literally hundreds of places for them to park overnight on this very same city block. We don't need to spend half a million dollars for 28 more parking spaces.

Here's the good news: Portland's planning board has the ability to scale back the number of parking spaces required. Just taking out two parking spaces from the project could allow Avesta to move the "community room" down from the second floor to the ground floor, add some life to the building's street level, and free up space for one more affordable apartment above.

The neighborhood won't notice if two parking spaces come or go in this development. But it will notice the difference between a dark, unwelcoming parking garage and a building that actually engages the neighborhood and is designed for people. The planning board should demand the latter when it meets tonight.

Update: as noted in the comments, Patrick Venne also wrote about some of these same issues on his Mainely Urban blog yesterday. Here's his take on the matter.

Monday, November 29, 2010

Portland 101 - the housing authority

Last month, I joined a handful of Portland 101 workshops under the auspices of the League of Young Voters, to learn more about how Portland's various government agencies work (read my introductory post here). I learned that relatively little of our "local government" is controlled at City Hall: much of it, from our garbage disposal to our city buses to our drinking water supply, is operated by independent public agencies that operate largely outside of the City Council's control.

In an ongoing series, here's my take on how one of those agencies works, and how those operations impact Portland's built environment.


The Portland Housing Authority is one of the city's largest property owners. It manages over 1000 units of public housing scattered across 62 acres, but its large, monolithic housing complexes dominate several neighborhoods, including parts of the West End, East Deering, and my own neighborhood of East Bayside. It also runs low-income homeownership programs, distributes rent subsidies for renters living in privately-owned apartments, and coordinates some social services in its housing complexes.

The Authority is governed by a seven-person Board of Commissioners who are appointed by members of the City Council for longish 5-year terms. However, the PHA seems to receive most of its funding from the federal Department of Housing and Urban Development (to confirm this, I've put in several unanswered requests for the Authority's financial statements, which - red flag - aren't available on its website). As a result, the City Council seems content to let the PHA run more or less on auto-pilot.

For the most part, I'd say that the PHA seems pretty well-run. But I also see some glaring opportunities for improvement, starting with trying to integrate the PHA's public housing complexes more elegantly into their surrounding neighborhoods, to try and remove the isolation and stigma that everyone (including the PHA's own residents) associates with public housing.

The PHA's properties were generally built during the urban renewal period of the 1960s and 1970s - and they look that way. They also give over way too much real estate to little-used parking lots, which could be sold and put to better use as development sites for new housing, while also contributing to the city's tax revenue.

One PHA parking lot located one block away from my house, on the corner of Oxford and Boyd in East Bayside, typically has five or six cars scattered about its spacious quarter-acre lot - and most of those seem to be owned by renters in the privately-owned apartment building next door. Thus, the PHA is maintaining a mostly-empty parking lot, primarily for the benefit of the private landlord next door, on a plot of land that could easily support walkable, in-town housing for a dozen or more families:


View Larger Map

This is more than a lost opportunity for a city that needs housing more than it needs parking. These parking lots also blight the neighborhood. It's the kind of no-man's land that makes most outsiders afraid to venture into Kennedy Park. If you replaced this empty pavement with families and front porches, then the neighborhood would feel considerably safer, more welcoming, and vibrant.

Regrettably, this is only one example of many - the PHA owns and maintains seven comparably large parking lots in the East Bayside alone, in addition to many, many more elsewhere in the city. Selling just a few of these lots could provide the agency with enough funds to revitalize some of its most problematic properties, give developers the chance to provide more family housing on the free market, lend more dignity to public housing in Portland, and add thousands of dollars in new revenue to the City's tax base.

But as long as PHA is on the federal funding gravy train, with little oversight from City Hall, they'll have little incentive to put their vacant land holdings to their highest and best uses. Obviously, that's something that should change.

Thursday, April 8, 2010

The New Library

One of my favorite buildings and public spaces in the city is almost finished its year-long renovation project. I am very excited.


Even better, the revitalization of the library should do a lot towards making Monument Square a much more vibrant public space as well.

Thursday, February 26, 2009

Coming Soon: The New Portland Public Library on Monument Square

Portland's main library will be shutting down for most of March as the building gears up for a year-long period of construction and renovation. When the first phase is finished in 2010, Monument Square will look something like the rendering above.

I've written before about how much I love our library building - a beautiful (and Portland's only) example of international modernism.


The current library facade. Photo by Flickr user selfnoise.
It's got a sleek granite façade, and as an egalitarian public building it delivers a good deal of activity and civic nobility to Monument Square, the heart of our city. Almost two years ago, Portland voters agreed that the building was worth preserving as a library, by rejecting a proposal to move the library to smaller quarters in the former Public Market building.

How we use libraries has changed dramatically since the library was built in 1979, and the renovation will do a great deal to bring the building up to date.

New floorplans will give more space for Internet browsing and kids' and teens' services. The Rines Auditorium will be relocated towards the front of the building, which will allow direct access to the room later in the evenings when the rest of the library is closed.

The biggest improvement, though, comes from enclosing the empty space in the front of the building, where there are currently only skylights under an overhang of the building. This inactive space is the biggest shortcoming of the existing building: walking past the skylights along Congress Street, you look through the windows and see only a ceiling mural in the childrens' library. It feels more like a suburban office park than the central square of the city, and it has a deadening effect on the street.

The renovations will enclose the empty space with glass and turn it into a cafe, where library users can work in a sun-filled space with big windows onto the Square, and where the library will be able to make a little bit of money by selling coffee. Inside and out, the front of the building will feel a lot more lively and welcoming after these renovations.

I have only a couple of minor quibbles with the plans for the front façade. I find it a bit unfortunate that the renovation will mar the building with a "solar chimney" - a tower of glass tacked onto the granite. But it will save the library a lot of money for heating costs, according to architect Scott Simons:
The tall angled glass curtainwall on the front of the library (the uppermost portion) is actually a greenhouse that generates pre-heated air for the mechanical system. The sun penetrates the single glazing, heats up the air and stone behind it, then rises naturally to the top of the chimney where it is drawn into the air mixing chamber in the mechanical system as heated fresh air... The glass curtainwall greenhouse saves enough energy to pay for itself in less than ten years.
It might not look great, but the energy savings is a noble goal, and with luck the glass can come down sometime in the future when even better heating options are available and the city has better appreciation for the existing building's elegant modernism.

I'm also uncertain about the new façade's other prominent element, an outdoor video screen above the main entrance, facing Monument Square. On the one hand, I've always been a fan of the library's kiosks that line the entrance ramp, where any individual or organization can put up a display for all to see, and the outdoor screen gives that egalitarian concept an even grander stage outdoors on Monument Square. It also would be neat to have for civic celebrations - this outdoor screen would have been fantastic to have on Election Night, or when the Red Sox won the World Series. But, on the other hand, I'm concerned that a big outdoor video screen could be pretty tacky most of the time - more Times Square than Monument Square.

Still, these are minor complaints, and I'm put at ease by the fact that they're by no means permanent alterations to a beautiful building. All in all, I'm really looking forward to the library's rebirth, and a newly revitalized Monument Square.

Friday, August 17, 2007

The Civic Center (From Hell) That Never Was

Hi. I'm Patrick Banks, and I'll be contributing to this blog from time to time. Thanks, Christian! Anyway, take a look at the picture below:
That's Deering Street, from the corner of State looking toward the Eastland Park Hotel. Thomas Brackett "Czar" Reed used to live right on this corner. A lovely chunk of Portland, is it not? Much lovelier than, say, the Cumberland County Civic Center. Amazingly enough, this neighborhood almost ended up becoming just that. 40 years ago urban renewal (actually removal) was the still the "new black" for urban planners all across the land. Portland's planners were no exception and they hired the firm of Victor Gruen (father of the modern suburban shopping mall) & Associates to draw up a plan for a new Portland.

Gruen's plan for Portland - titled Patterns for Progress - was pretty grim. Among other mad schemes, Gruen's firm envisioned a ring road around downtown, tunnels under Monument Square, a pedestrian mall along Congress Street, an orgy of demolition, and plenty of parking garages.

Then there was the civic center. Gruen and his minions actually wanted to plop a gigantic civic/convention center right on top of the blocks bounded by State, Congress, High, and Cumberland (and bisected by Deering). Not everything on that site would have been paved over - The State Theater and the Portlander Motor Hotel (today's USM dorm) would have been integrated into the complex, and the Baptist Church on the corner of High and Deering would have been allowed to stand as well. Everything else in this huge tract of land, however, would have been S.O.L. How on Earth did Gruen's minions come up with such a crappy idea? Crack cocaine wasn't invented until at least a decade later, so they couldn't have been smoking that. PCP, maybe? In any case, they were out of their friggin' minds.

Fortunately their version of the civic center never came to pass. (I'm not entirely sure why. I think it had something with Portland being totally broke. Yay poverty!) So next time you're in the neighborhood, give thanks to it's continued existence by eating dinner at Uncle Billy's, grabbing a 40 from Joe's, and heading over to a show at Geno's. Try doing anything like that on the median strip of the Franklin Arterial.

Tuesday, July 3, 2007

Rx for the Portland Public Market

Neil Takemoto writes one of my favorite blogs, CoolTown Studios, which focuses on how high-quality, vibrant cities and towns attract the creative individuals and businesses that drive the 21st-century economy.

In a recent post, he critiques our own Portland Public Market:

"This is what a public market should look like, but not developed and managed... In the end, it was lack of a public-private partnership, not as much the norm back in the mid 90s as it is today, that simply made the project too costly for the private sector to succeed alone. This is especially the case with new construction - as noble as replacing a parking lot is, private sector new development without public partnerships typically means it must be upscale, and that's simply not what public markets are about."
Guilty as charged - particularly towards the end, the Market felt more like a fancy food court than a place to buy fresh veggies from a local farmer. The following post on CoolTown Studios takes a look at the "grungy" Pike Place Market (the photos at left accompany the post), which is celebrating its 100th anniversary as the longest-running and most-successful public market in the nation.

Seattle's a lot bigger than Portland, but other markets in smaller cities and towns are thriving all over the place. We have a strong food products sector in Portland: in addition to farms and the fishing industry, we've got growing value-added food producers with businesses like Morrison's Chowder and Standard Baking. We also have lots of tourists anxious to import dollars into the local economy, and there's the busy, twice-weekly farmer's market. A truly public Public Market - not a food court - would have clear and measurable benefits for the whole region, if not the entire state.

So who's got the economic development strategy to revitalize the public market - at least the idea, if not the building itself - as a self-sustaining institution that supports local farms and businesses?

Monday, June 11, 2007

I We Love This Building

UPDATE 6/13: Portland voters rejected the proposal to move the Library by a comfortable 56% to 44% margin. Thanks to all of you who voted or provided free publicity to our scrappy opposition campaign.

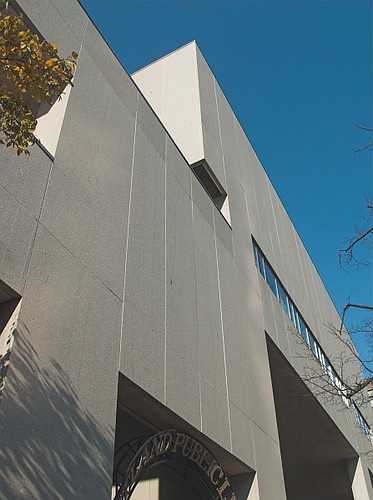
Portlanders have a reputation for architectural conservatism: it's a rare building that goes up downtown without a faux-historical coating of red brick. I suspect that this is one reason that the central library's brash modernist architecture doesn't receive the respect it deserves.


But I love this building. The gravity-defying front entrance (above) creates a quiet, shady courtyard that both expands the public space of Monument Square and provides a calming refuge from the bustle of the city center.

Inside, a skylit ramp leads to the circulation desk and the amply daylighted collections of new books and current magazines. Keep in mind that while this building may have been built before the "green" architecture fad, it was built during a serious energy crisis, and the architecture responds with ample daylight and elements of passive solar design.

I'm especially fond of the side of the building along Elm Street. Metro riders are familiar with this facade and the thoughtful clock that complements the bus schedules posted at the Elm Street transit center. The building mirrors the climbing topography of the street, and a series of one-story "steps" makes the transition from the low-rise neighborhood around Cumberland Avenue to the monumental architecture of Monument Square in the space of one block. From the sidewalk, the long, low main level looks like a delicate counterweight that balances the jumble of higher stories massed near Monument Square:


To be sure, the interior of the Library needs to be updated: how we use libraries has changed dramatically since this building opened in 1979. But the overall structure of the building continues to serve the Library's public education mission remarkably well in spite of its age, and I believe that the generous interactions between the public library and the public square in front of it are a tremendous credit to the building's success.

Now, the old public market building is also nice. But it wasn't designed to be a library: in order to fit in the necessary stacks, desks, and office space, the library's trustees plan to block views of the dramatic post-and-beam ceiling with a second floor in between the ground level and the roof. The renovated market would lose much of its architectural appeal, and at 3/4 the size of the current library, it's going to be cramped to boot.

On a more pragmatic note, the relocation plan would spend millions of dollars in public and private foundation money that would be better spent on things like books, computers, librarians, and educational programs.

The election that will determine this building's fate will be held tomorrow. Vote, please. And if you don't live in Portland, Maine, come and visit our awesome library sometime.

Look at more photos of our library here.

Thursday, June 7, 2007

Love This Place.

One of the characteristics that makes Portland such a walkable city is how its greatest public buildings are framed at the end of our streets: look up Temple Street, and there's the stately Unitarian Church. Winding along Fore Street, the streetscape suddenly opens up at Boothby Square to frame the old Custom House. And at the top end of the former Middle Street, we have this, our Public Library, bookending the great public square in the heart of downtown Portland.

Seeing buildings at the end of streets makes our city feel smaller and adds to our street life: if you can see it, you can walk there, and most people do. So all the better if the architectural artwork that our streets frame happens to be a public building like a church or a library. Who wants to stroll down a street that dead-ends at a monstrous concrete parking garage?


This photo comes courtesy of selfnoise, who has many excellent pictures of Portland on his flickr page.
When I was a kid, this building was usually the destination when my family came to visit downtown Portland from Steep Falls, Maine. The building and its surroundings - the Square, the old gothic skyscapers next door - made Portland seem more exciting than it actually was in an era when several Congress Street buildings had been abandoned. When it was built in 1979, downtown Portland was losing its life to the Maine Mall, but the Library gave families like mine a reason to come downtown again. It was, and still is, a great public building that enjoys a mutually beneficial relationship with a great public space, Monument Square.

It saddens me that the Library's trustees are in such a rush to sell this public space short, to abandon a great building to move into a smaller space around the corner, in the shadow of Bayside's white elephant parking garage.

Luckily, it's not a done deal yet. Portland voters will have a chance to save the Library on June 12, during a special election to decide on a bond that would finance the move. We can preserve the library and save a million bucks. Let's all turn out to the polls next Tuesday and vote no on question one.